26849 Hadley Avenue,Loma Linda, CA 92373
Loma Linda, CA 92373









Description
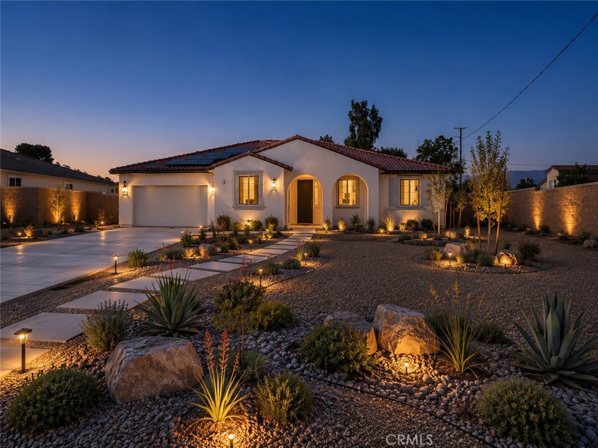
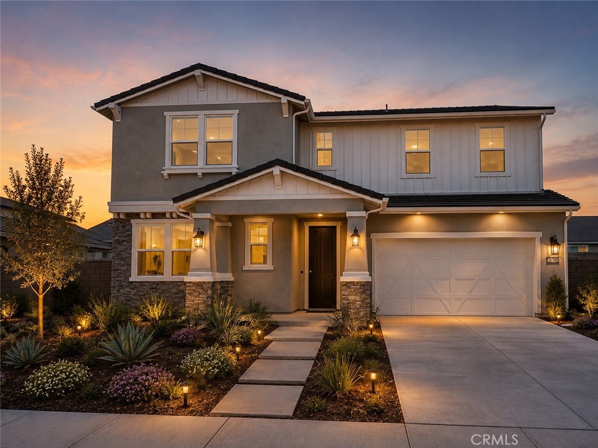
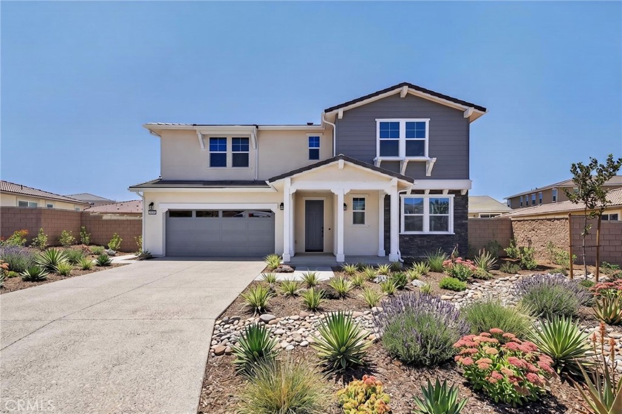
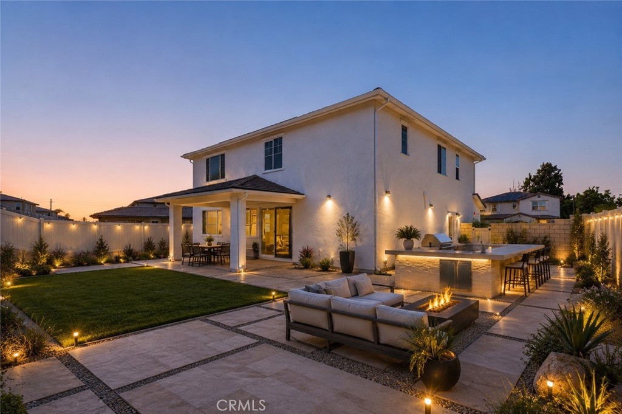
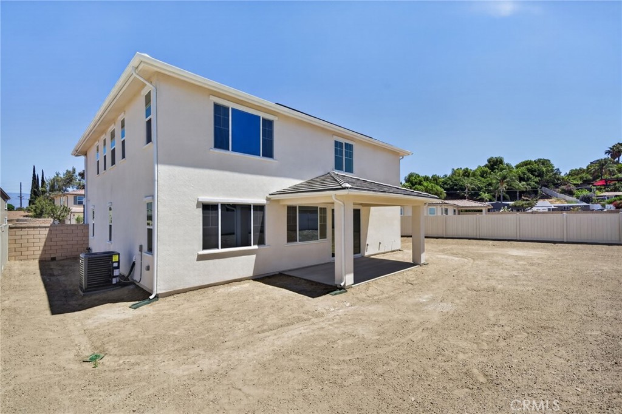
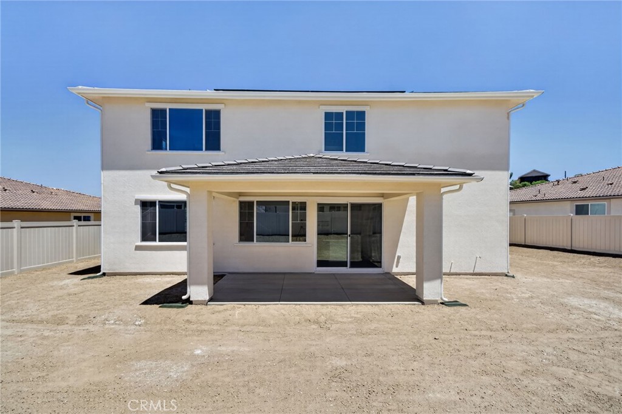
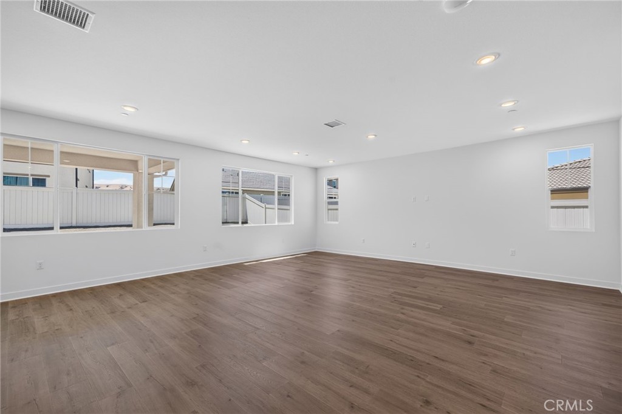
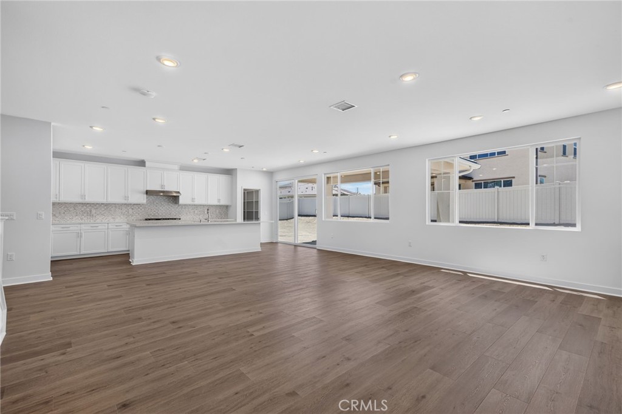
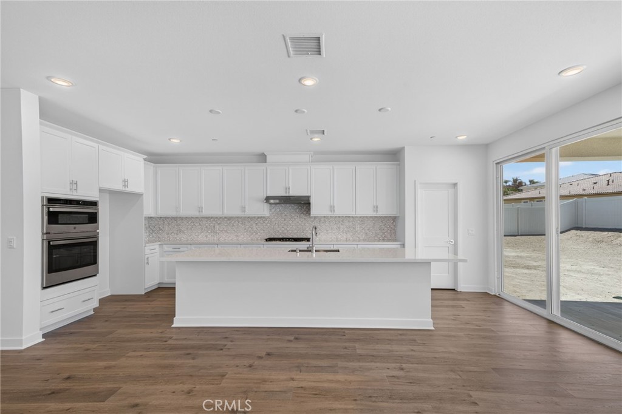
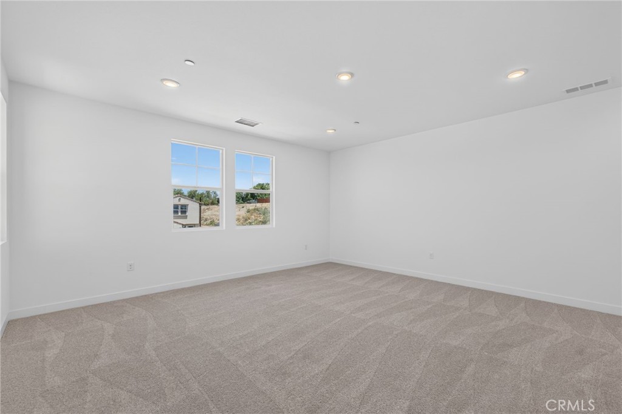
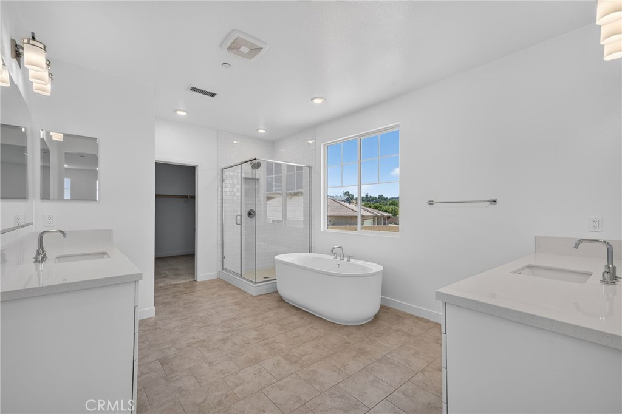
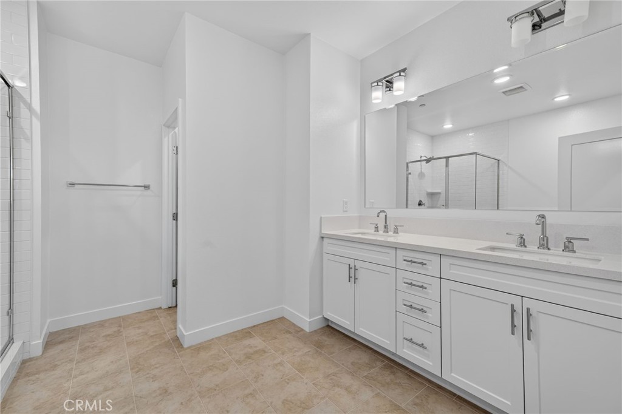
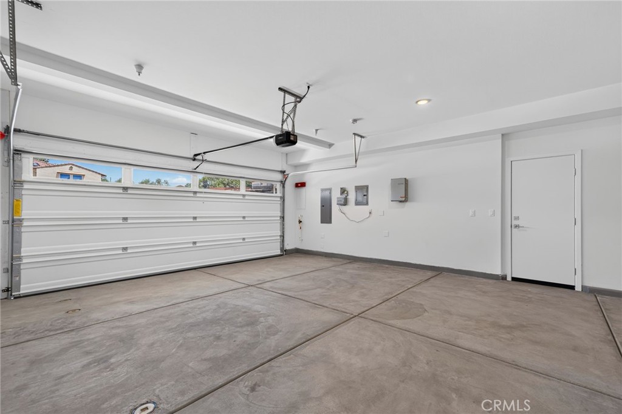
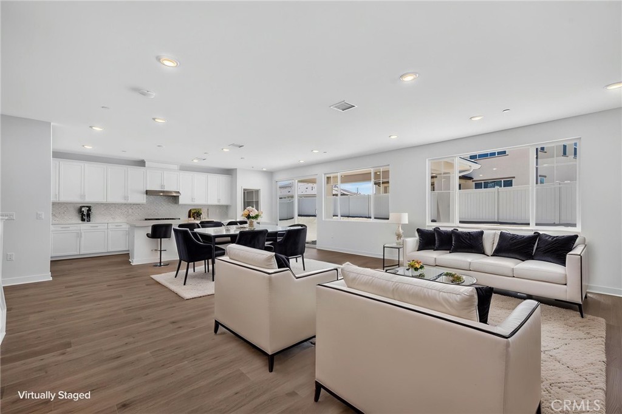
Plan 2 at Eden welcomes you home with the perfect blend of style, comfort, and flexibility across two thoughtfully designed levels. Every space is crafted to bring people together while offering room to relax, recharge, and make it your own. Highlights You’ll Love: Upgraded kitchen with a spacious island and walk-in pantryperfect for cooking and gathering Open dining area and Great Room that flow effortlessly for everyday living and entertaining Private first-floor guest suite, ideal for visitors or multi-generational living covered patio to enjoy indoor-outdoor living year-round Luxurious primary suite featuring a spa-inspired bath with a freestanding tub, dual vanities, and a walk-in closet Versatile loft that can transform into a media room, play space, or additional bedroom Loft ideal for a home office, gym, or creative retreat Convenient upstairs laundry room for added ease Spacious 3-car tandem garage with plenty of storage Solar included With its open layout and flexible spaces, Plan 2 at Eden is a home designed to grow with youbeautiful, practical, and perfect for making lasting memories. Schedule a tour with us today! **Some images may contain virtual renderings for illustrative purposes only.
Details
| MLS # | OC26084999 |
|---|---|
| Listing Type | For Sale |
| Style | House |
| HOA Dues | $123 |
| Sub-Type | New Construction |
| Status | Pending |
| Year | 2026 |
| Days On Site | 122 |
| Listing Provided By | Trumark Construction Services Inc | Diana Maldonado |
Features
| Bed(s) | 4 |
|---|---|
| Bath(s) | 4 Total |
| SQ Feet | 3,141 |
| Garage | 3 |
| Story(s) | 1 |
| Units | 156 |
| Acreage | 0.21 |
| Property View | None |
Interior
| Cooling | Central Air |
|---|---|
| Heating | Central |
| Heating Yes / No | Yes |
| Cooling Yes / No | Yes |
| Interior Features | Built In Features, Separate Formal Dining Room, Pantry, All Bedrooms Down, Bedroom On Main Level, Walk In Closets |
| Appliances | Double Oven, Dishwasher, Gas Cooktop, Microwave |
| Fireplace Yes / No | Yes |
Exterior
| Roof | Tile |
|---|---|
| Construction Materials | Stucco |
| Foundation Details | Slab |
| Lot Features | Front Yard |
| Fencing | See Remarks |
Parking
| Attached Garage Yes / No | Yes |
|---|---|
| Parking Features | Driveway, Garage |
| Garage Yes / No | Yes |
Utilities
| Utilities | Cable Available, Electricity Available, Natural Gas Available, Phone Available, Sewer Available, Water Available |
|---|---|
| Electric | Standard |
| Sewer | Public Sewer |
Location
| Community Features | Mountainous, Street Lights, Sidewalks, Urban |
|---|
Area Information
| State | CA |
|---|---|
| County | San Bernardino |
| City | Loma Linda |
| Zip Code | 92373 |
| Area | 267 Loma Linda |
| Listing VS Median (in 92373) | |
Price: $920,315 low | high Med: $698,000 sqft: 3,141 low | high Med: 1,869 $ / sqft: $293 low | high Med: $379 On site: 122 low | high Med: 246.5 | |
Market Activity 92373
Request a showing
Request a showing
Contact
Learn More About This Property

| State | CA |
|---|---|
| County | San Bernardino |
| City | Loma Linda |
| Zip Code | 92373 |
| Area | 267 Loma Linda |
| Listing VS Median (in 92373) | |
Price: $920,315 low | high Med: $698,000 sqft: 3,141 low | high Med: 1,869 $ / sqft: $293 low | high Med: $379 On site: 122 low | high Med: 246.5 | |