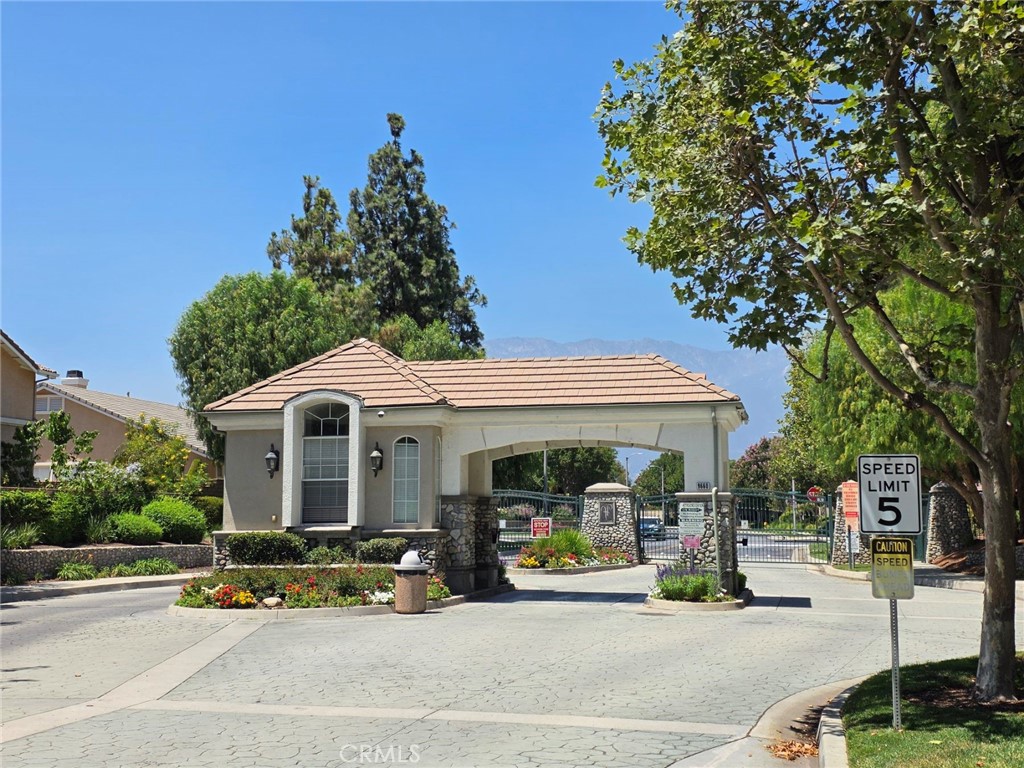
9430 Shadowgrove,Rancho Cucamonga, CA 91730
Rancho Cucamonga, CA 91730

Description
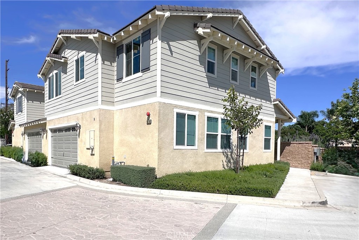
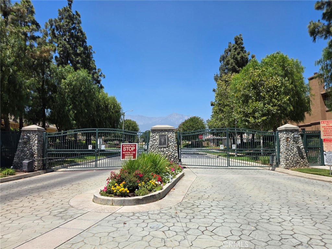
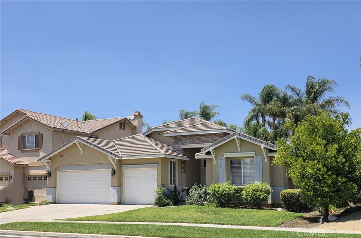
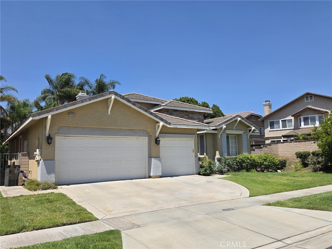
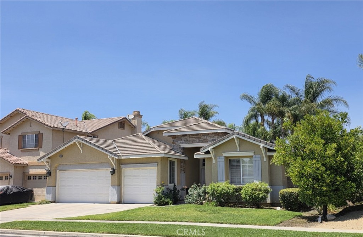
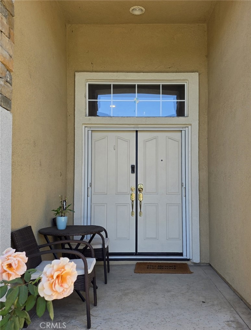
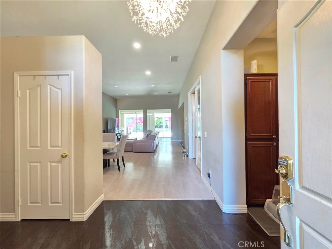
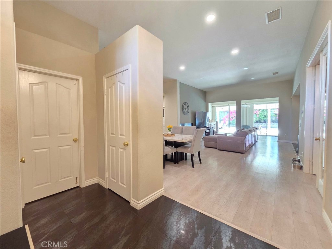
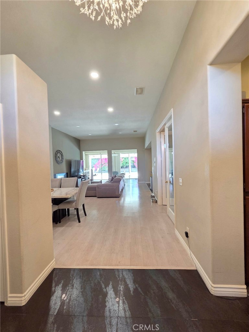
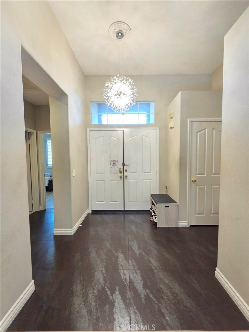
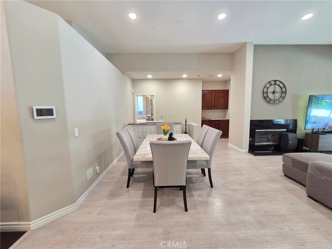
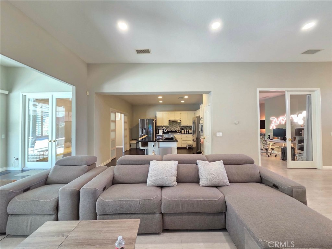
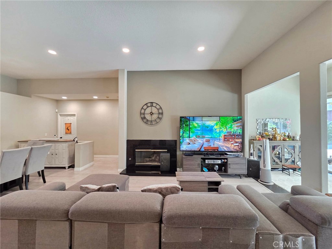
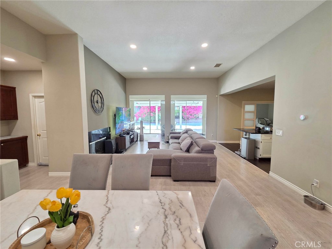
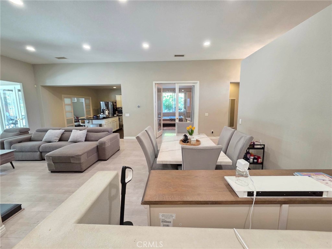
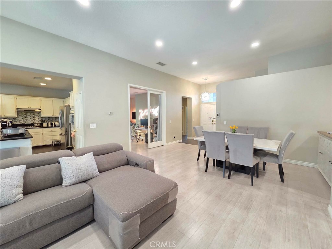
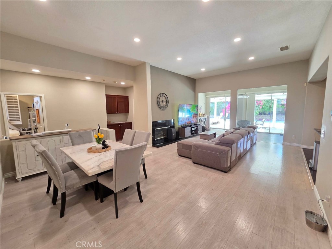
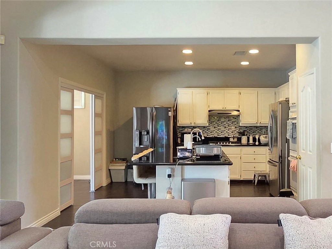
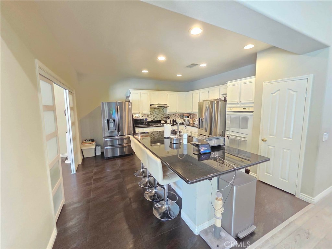
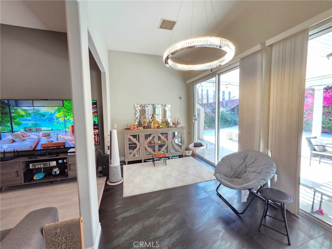
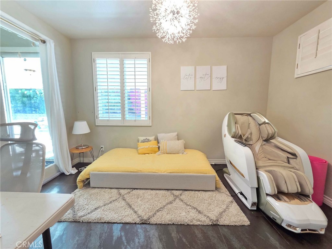
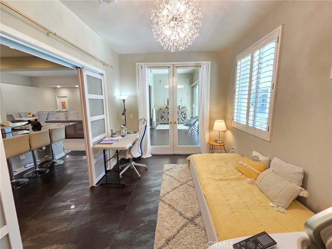
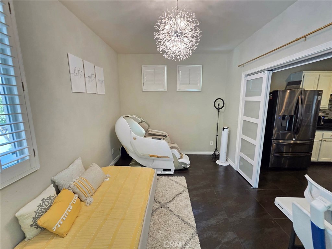
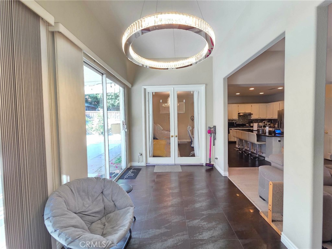
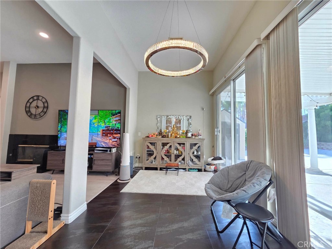
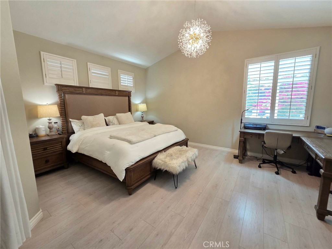
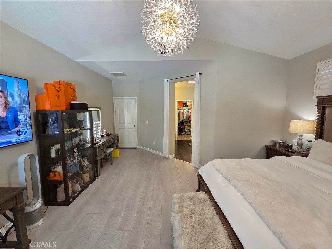
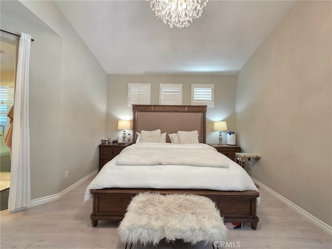
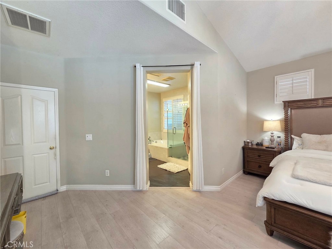
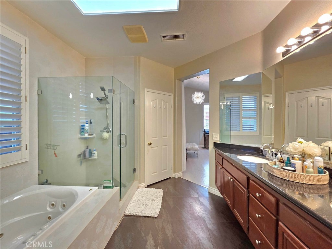
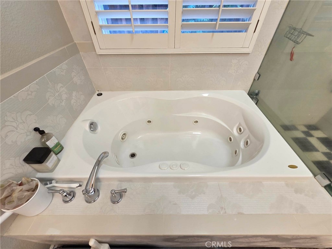
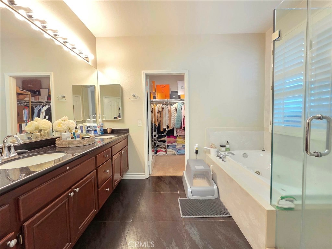
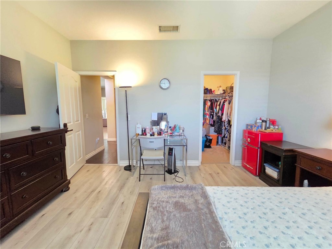
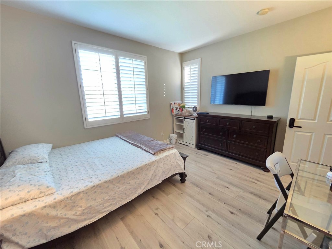
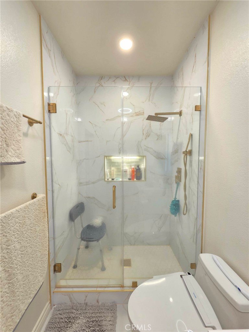
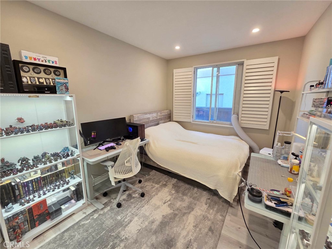
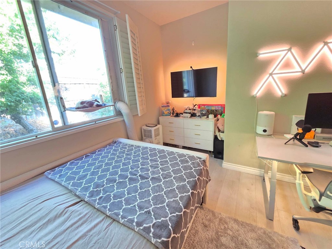
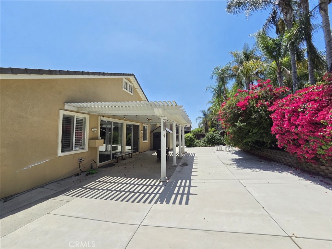
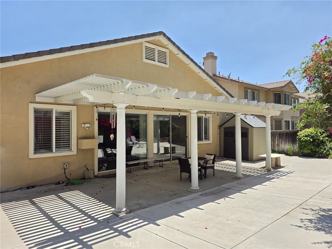
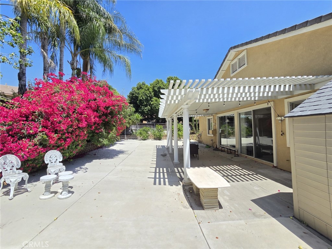
Hard-to-find and beautifully maintained, this stunning 4-bedroom, 2-bath single-story home is ideally situated in a desirable south-facing location just behind the prestigious Hawthornes gated community. The remodeled kitchen features elegant granite countertops, crisp white cabinetry, and stainless steel appliances, creating a bright and inviting space for cooking and entertaining. The spacious primary suite serves as a private retreat, complete with a large walk-in closet and a spa-inspired bathroom offering dual vanities, a soaking tub with jets, and a separate shower. The additional bedrooms provide exceptional flexibility for growing families, guests, or work-from-home needs. One office space is currently being utilized as a bedroom, offering even more versatility. Step outside to a generously sized backyard filled with mature fruit trees, including persimmons, grapefruits, lemons, oranges, jujubes, kumquats, and more, perfect for gardening enthusiasts and outdoor enjoyment. Conveniently located near Ontario airport, Topgolf Ontario, Ontario Mills, Victoria Gardens, numerous shoppings and dining options, and major freeways, this exceptional home combines comfort, convenience, and lifestyle in one outstanding package. Don't miss this rare opportunity to own a beautiful single-story home in one of the area's most sought-after locations!
Details
| MLS # | CV26137205 |
|---|---|
| Listing Type | For Sale |
| Style | House |
| HOA Dues | $140 |
| Sub-Type | Resale |
| Status | Active |
| Year | 2001 |
| Days On Site | 58 |
| Listing Provided By | RE/MAX INNOVATIONS | Sandar West |
Features
| Bed(s) | 4 |
|---|---|
| Bath(s) | 2 Total |
| SQ Feet | 2,320 |
| Garage | 3 |
| Story(s) | 1 |
| Units | 1 |
| Acreage | 0.19 |
| Property View | Yes |
Interior
| Cooling | Central Air |
|---|---|
| Heating | Central |
| Heating Yes / No | Yes |
| Cooling Yes / No | Yes |
| Interior Features | Breakfast Bar, Granite Counters, High Ceilings, Open Floorplan, Recessed Lighting, All Bedrooms Down, Main Level Primary, Primary Suite, Walk In Closets |
| Appliances | Dishwasher, Gas Cooktop, Disposal, Microwave, Water Heater |
| Fireplace Yes / No | Yes |
Exterior
| Roof | Tile |
|---|---|
| Security Features | Carbon Monoxide Detectors, Gated Community |
| Lot Features | Front Yard, Landscaped, Street Level |
Parking
| Attached Garage Yes / No | Yes |
|---|---|
| Parking Features | Door Multi, Direct Access, Driveway, Garage, Garage Door Opener |
| Garage Yes / No | Yes |
Utilities
| Utilities | Electricity Connected, Natural Gas Connected, Sewer Connected, Water Connected |
|---|---|
| Electric | Photovoltaics Third Party Owned |
| Sewer | Public Sewer |
Location
| Community Features | Park, Street Lights, Sidewalks, Gated |
|---|
Area Information
| State | CA |
|---|---|
| County | San Bernardino |
| City | Rancho Cucamonga |
| Zip Code | 91730 |
| Area | 688 Rancho Cucamonga |
| Listing VS Median (in 91730) | |
Price: $865,000 low | high Med: $589,900 sqft: 2,320 low | high Med: 1,542 $ / sqft: $373 low | high Med: $383 On site: 58 low | high Med: 140 | |
Market Activity 91730
Request a showing
Request a showing
Contact
Learn More About This Property

| State | CA |
|---|---|
| County | San Bernardino |
| City | Rancho Cucamonga |
| Zip Code | 91730 |
| Area | 688 Rancho Cucamonga |
| Listing VS Median (in 91730) | |
Price: $865,000 low | high Med: $589,900 sqft: 2,320 low | high Med: 1,542 $ / sqft: $373 low | high Med: $383 On site: 58 low | high Med: 140 | |