New Listing
 In-Person: 08/20 10:30 AM - 5:00 PM
In-Person: 08/21 10:30 AM - 5:00 PM
26177 Yaeger Mesa Road,Corona, CA 92883
Corona, CA 92883

Description
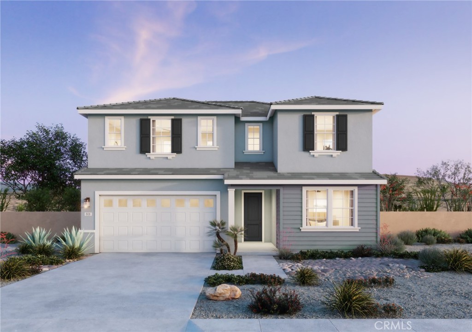
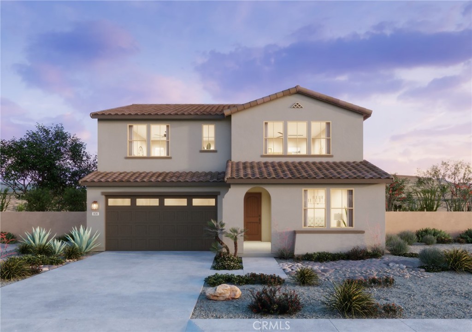
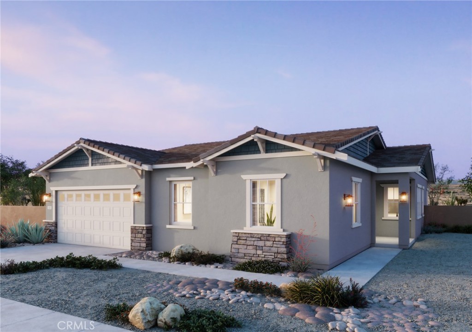
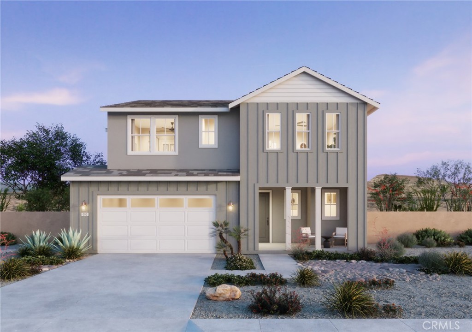
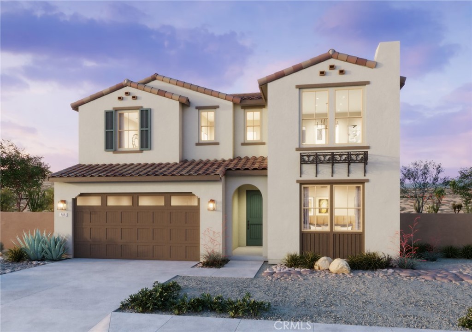
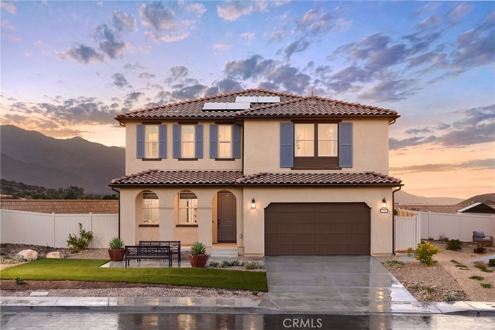
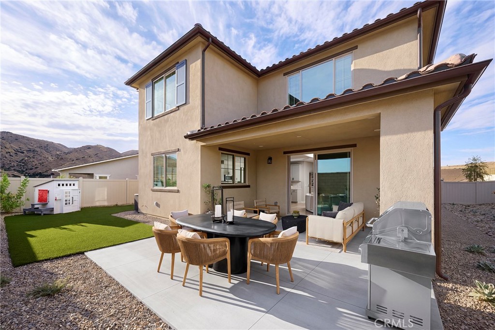
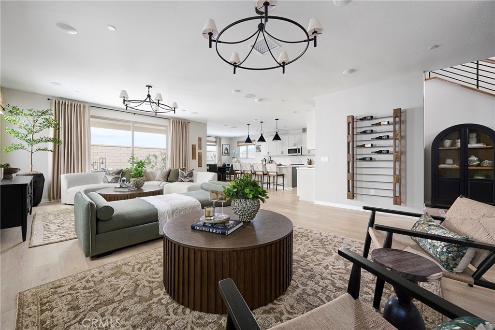
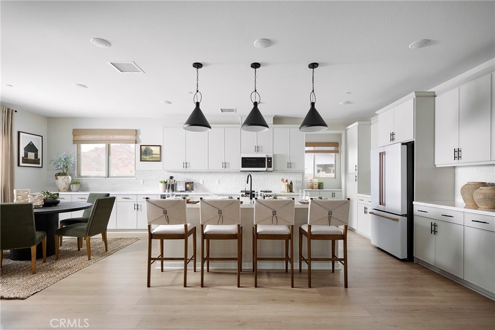
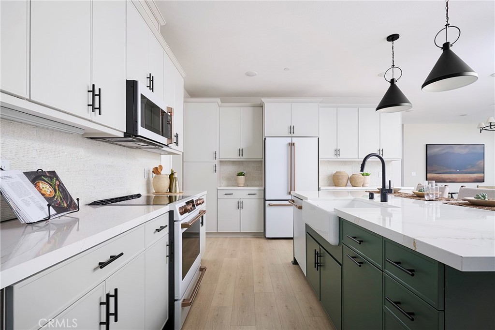
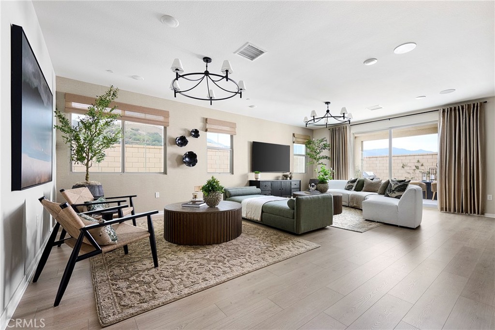
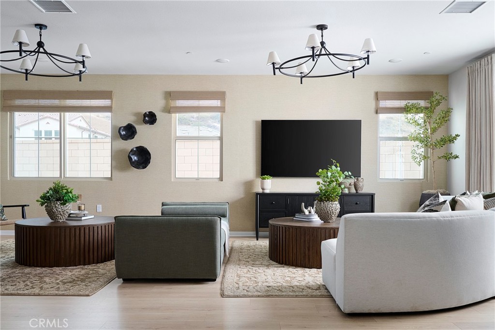
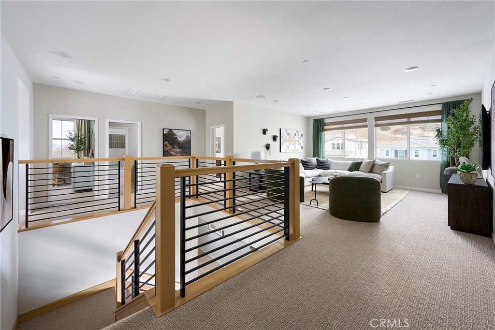
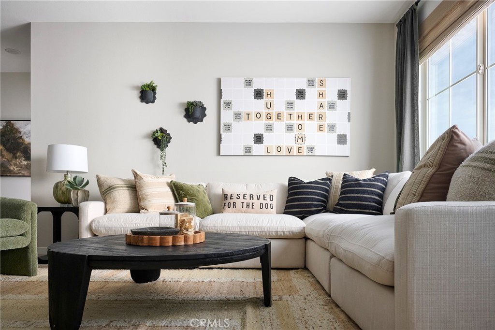
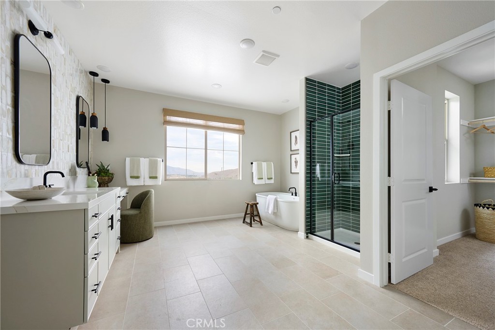
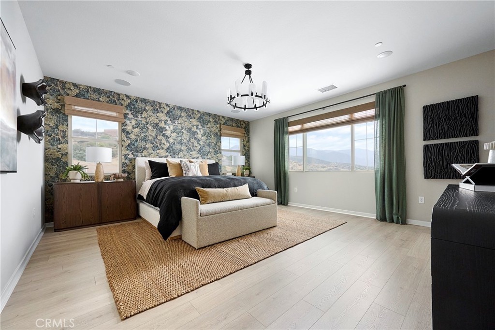
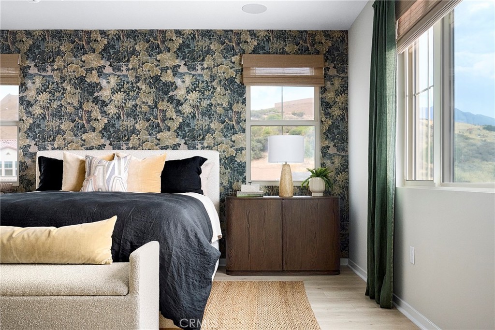
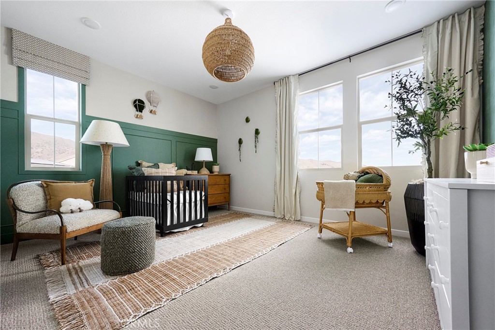
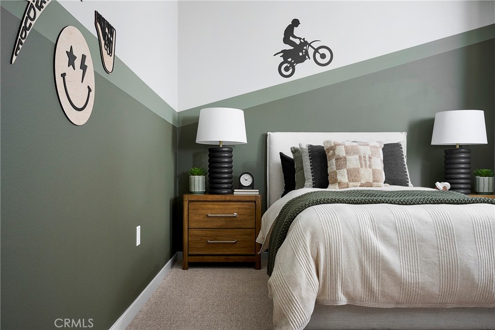
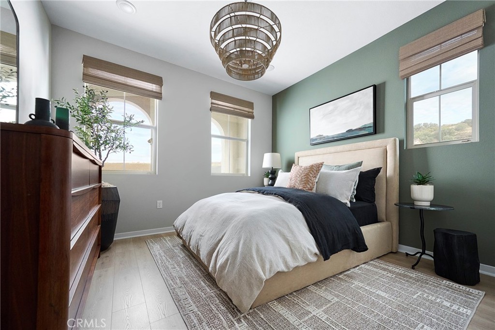
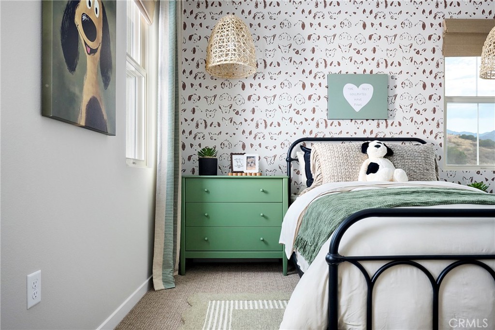
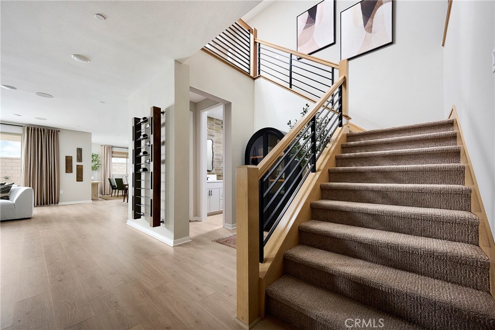
Plan 3 Radiance at Solara, a well designed two-story home that offers spacious living areas, flexible rooms, and a layout built for everyday functionality. The main level features an open great room that connects seamlessly to the kitchen and dining area, creating a central gathering space for daily living and entertaining. The kitchen includes a large center island, walk-in pantry, and convenient access to the optional covered California Room for indoor-outdoor living. A dedicated lounge area and a front office with the option to convert to an additional bedroom provide flexible space for work, guests, or relaxation. Upstairs, the primary suite offers a private retreat with a spacious walk-in closet and well-appointed bath. Additional bedrooms, a central loft, and a conveniently located laundry room provide comfort and practicality for the entire household. This home, lot 60, has a view from the backyard and upstairs while being conveniently located across from the community park. **Special, limited-time financing available with seller's affiliate lender. See Trumark Homes website for more details. ** Photos shown are of the model home for this floor plan. Actual finishes, features, and landscaping may vary.
Details
| MLS # | OC26180125 |
|---|---|
| Listing Type | For Sale |
| Style | House |
| HOA Dues | $203 |
| Sub-Type | New Construction |
| Status | Active |
| Year | 2026 |
| Days On Site | 3 |
| Listing Provided By | Trumark Construction Services Inc | Diana Maldonado |
Features
| Bed(s) | 5 |
|---|---|
| Bath(s) | 5 Total |
| SQ Feet | 3,649 |
| Garage | 2 |
| Story(s) | 2 |
| Units | 1 |
| Acreage | 0.19 |
| Property View | Yes |
Interior
| Cooling | Central Air |
|---|---|
| Heating | Central |
| Heating Yes / No | Yes |
| Cooling Yes / No | Yes |
| Interior Features | Open Floorplan |
| Appliances | Energy Star Qualified Appliances, Electric Range, Microwave |
| Fireplace Yes / No | Yes |
Exterior
| Lot Features | Back Yard |
|---|
Parking
| Attached Garage Yes / No | Yes |
|---|---|
| Garage Yes / No | Yes |
Utilities
| Utilities | Cable Available, Electricity Available, Phone Available, Sewer Available, Water Available |
|---|---|
| Electric | Standard |
| Sewer | Public Sewer |
Location
| Community Features | Street Lights, Sidewalks |
|---|
Area Information
| State | CA |
|---|---|
| County | Riverside |
| City | Corona |
| Zip Code | 92883 |
| Area | 699 Not Defined |
| Listing VS Median (in 92883) | |
Price: $923,442 low | high Med: $749,000 sqft: 3,649 low | high Med: 1,440 $ / sqft: $253 low | high Med: $520 On site: 3 low | high Med: 107 | |
Market Activity 92883
Request a showing
Request a showing
Contact
Learn More About This Property

| Open House |
|---|
| In-Person 08/20 10:30 AM - 5:00 PM |
| In-Person 08/21 10:30 AM - 5:00 PM |
| In-Person 08/22 10:30 AM - 5:00 PM |
| In-Person 08/23 10:30 AM - 5:00 PM |
| In-Person 08/24 3:30 PM - 5:30 PM |
| In-Person 08/25 10:30 AM - 5:30 PM |
| State | CA |
|---|---|
| County | Riverside |
| City | Corona |
| Zip Code | 92883 |
| Area | 699 Not Defined |
| Listing VS Median (in 92883) | |
Price: $923,442 low | high Med: $749,000 sqft: 3,649 low | high Med: 1,440 $ / sqft: $253 low | high Med: $520 On site: 3 low | high Med: 107 | |